

7906 Wycombe DR, Austin, TX 78749
REQUEST A TOUR If you would like to see this home without being there in person, select the "Virtual Tour" option and your agent will contact you to discuss available opportunities.
In-PersonVirtual Tour
$ 2,500

3 Beds

2 Baths

1,353 SqFt


Save
$ 2,500
Save

3 Beds

2 Baths

1,353 SqFt

Key Details

Property Type Single Family Home

Sub Type Single Family Residence

Listing Status Active

Purchase Type For Rent

Square Footage 1,353 sqft

Subdivision Woodstone Village Sec 01

MLS Listing ID 9559024

Bedrooms 3

Full Baths 2

HOA Y/N No

Year Built 1975

Lot Size 9,252 Sqft

Acres 0.2124

Property Sub-Type Single Family Residence

Source actris

Property Description

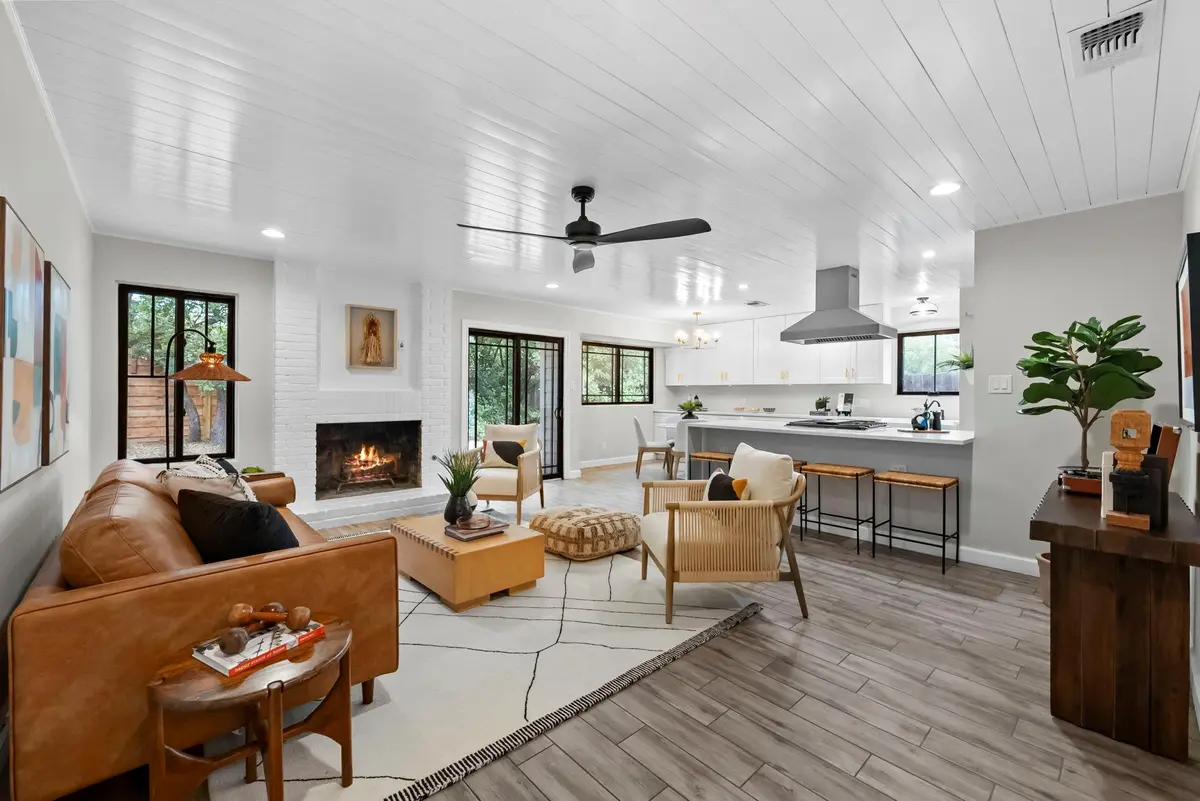
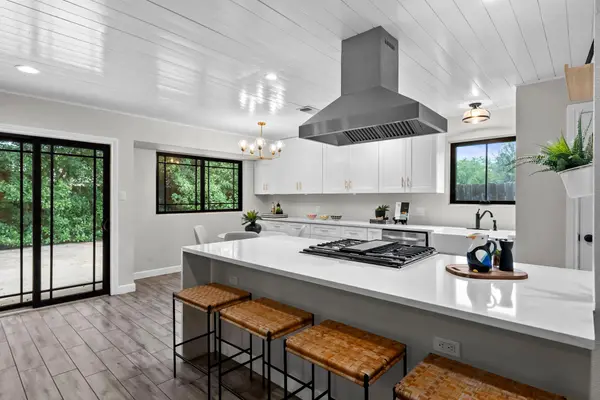
Updated single-story living in 78749 ready for immediate move-in. Roof replaced 9/26. Set on a spacious 0.21-acre corner lot in established Woodstone Village, this South Austin ranch combines a remodeled interior, mature trees, and a generous backyard with convenient access to the Brodie Lane corridor. The open living, dining, and kitchen spaces make the 1,353-square-foot floor plan feel bright and connected. The remodeled kitchen features quartz countertops, a farmhouse sink, white cabinetry, stainless steel appliances, gas cooking, and a large pantry. Shiplap ceilings with recessed lighting add character, while wood-look tile flooring provides a durable, updated finish. A fireplace anchors the living room, and the oversized sliding glass door brings in natural light while opening directly to the backyard and flagstone patio. The spacious primary suite includes two closets plus a flexible bonus space ideal for a home office, nursery, workout area, or sitting room. Additional improvements include Andersen windows, 5-panel interior doors, brick and Hardi siding, and a newer wood privacy fence. Outside, enjoy a large fenced backyard with mature trees and plenty of room to entertain, garden, or play. Apply via RentSpree: https://apply.link/JBjtIkQ.

Location

State TX

County Travis

Rooms

Main Level Bedrooms 3

Interior

Interior Features Breakfast Bar, Ceiling Fan(s), Eat-in Kitchen, Kitchen Island, Open Floorplan, Primary Bedroom on Main, Recessed Lighting, Walk-In Closet(s)

Heating Central

Cooling Central Air

Flooring Carpet, Tile, Wood

Fireplaces Number 1

Fireplaces Type Living Room

Fireplace No

Appliance Dishwasher, Gas Range, RNGHD, Refrigerator, Stainless Steel Appliance(s)

Exterior

Exterior Feature Private Yard

Garage Spaces 2.0

Fence Fenced, Wood

Pool None

Community Features Sidewalks

Utilities Available Electricity Available, Natural Gas Available

Waterfront Description None

View None

Roof Type Composition,Shingle

Porch Patio, Porch

Total Parking Spaces 2

Private Pool No

Building

Lot Description Trees-Large (Over 40 Ft), Trees-Medium (20 Ft - 40 Ft)

Faces East

Foundation Slab

Sewer Public Sewer

Water Public

Level or Stories One

Structure Type Brick,Masonry – Partial

New Construction No

Schools

Elementary Schools Boone

Middle Schools Covington

High Schools Crockett

School District Austin Isd

Others

Pets Allowed Negotiable

Num of Pet 1

Pets Allowed Negotiable

Listed by Marathon Real Estate - Tausha

Schools and Properties Nearby

CRYSTAL SCHERER

Find out why customers are choosing LPT Realty to meet their real estate needs

+1(512) 809-3520

crystalschererrealtor@gmail.com

10824 E Crystal Falls Pkwy, Leander, TX 78641, USA

Learn More About LPT Realty

Name
Phone*
Message

Tour the Home

7906 Wycombe DR